Rubén Darío
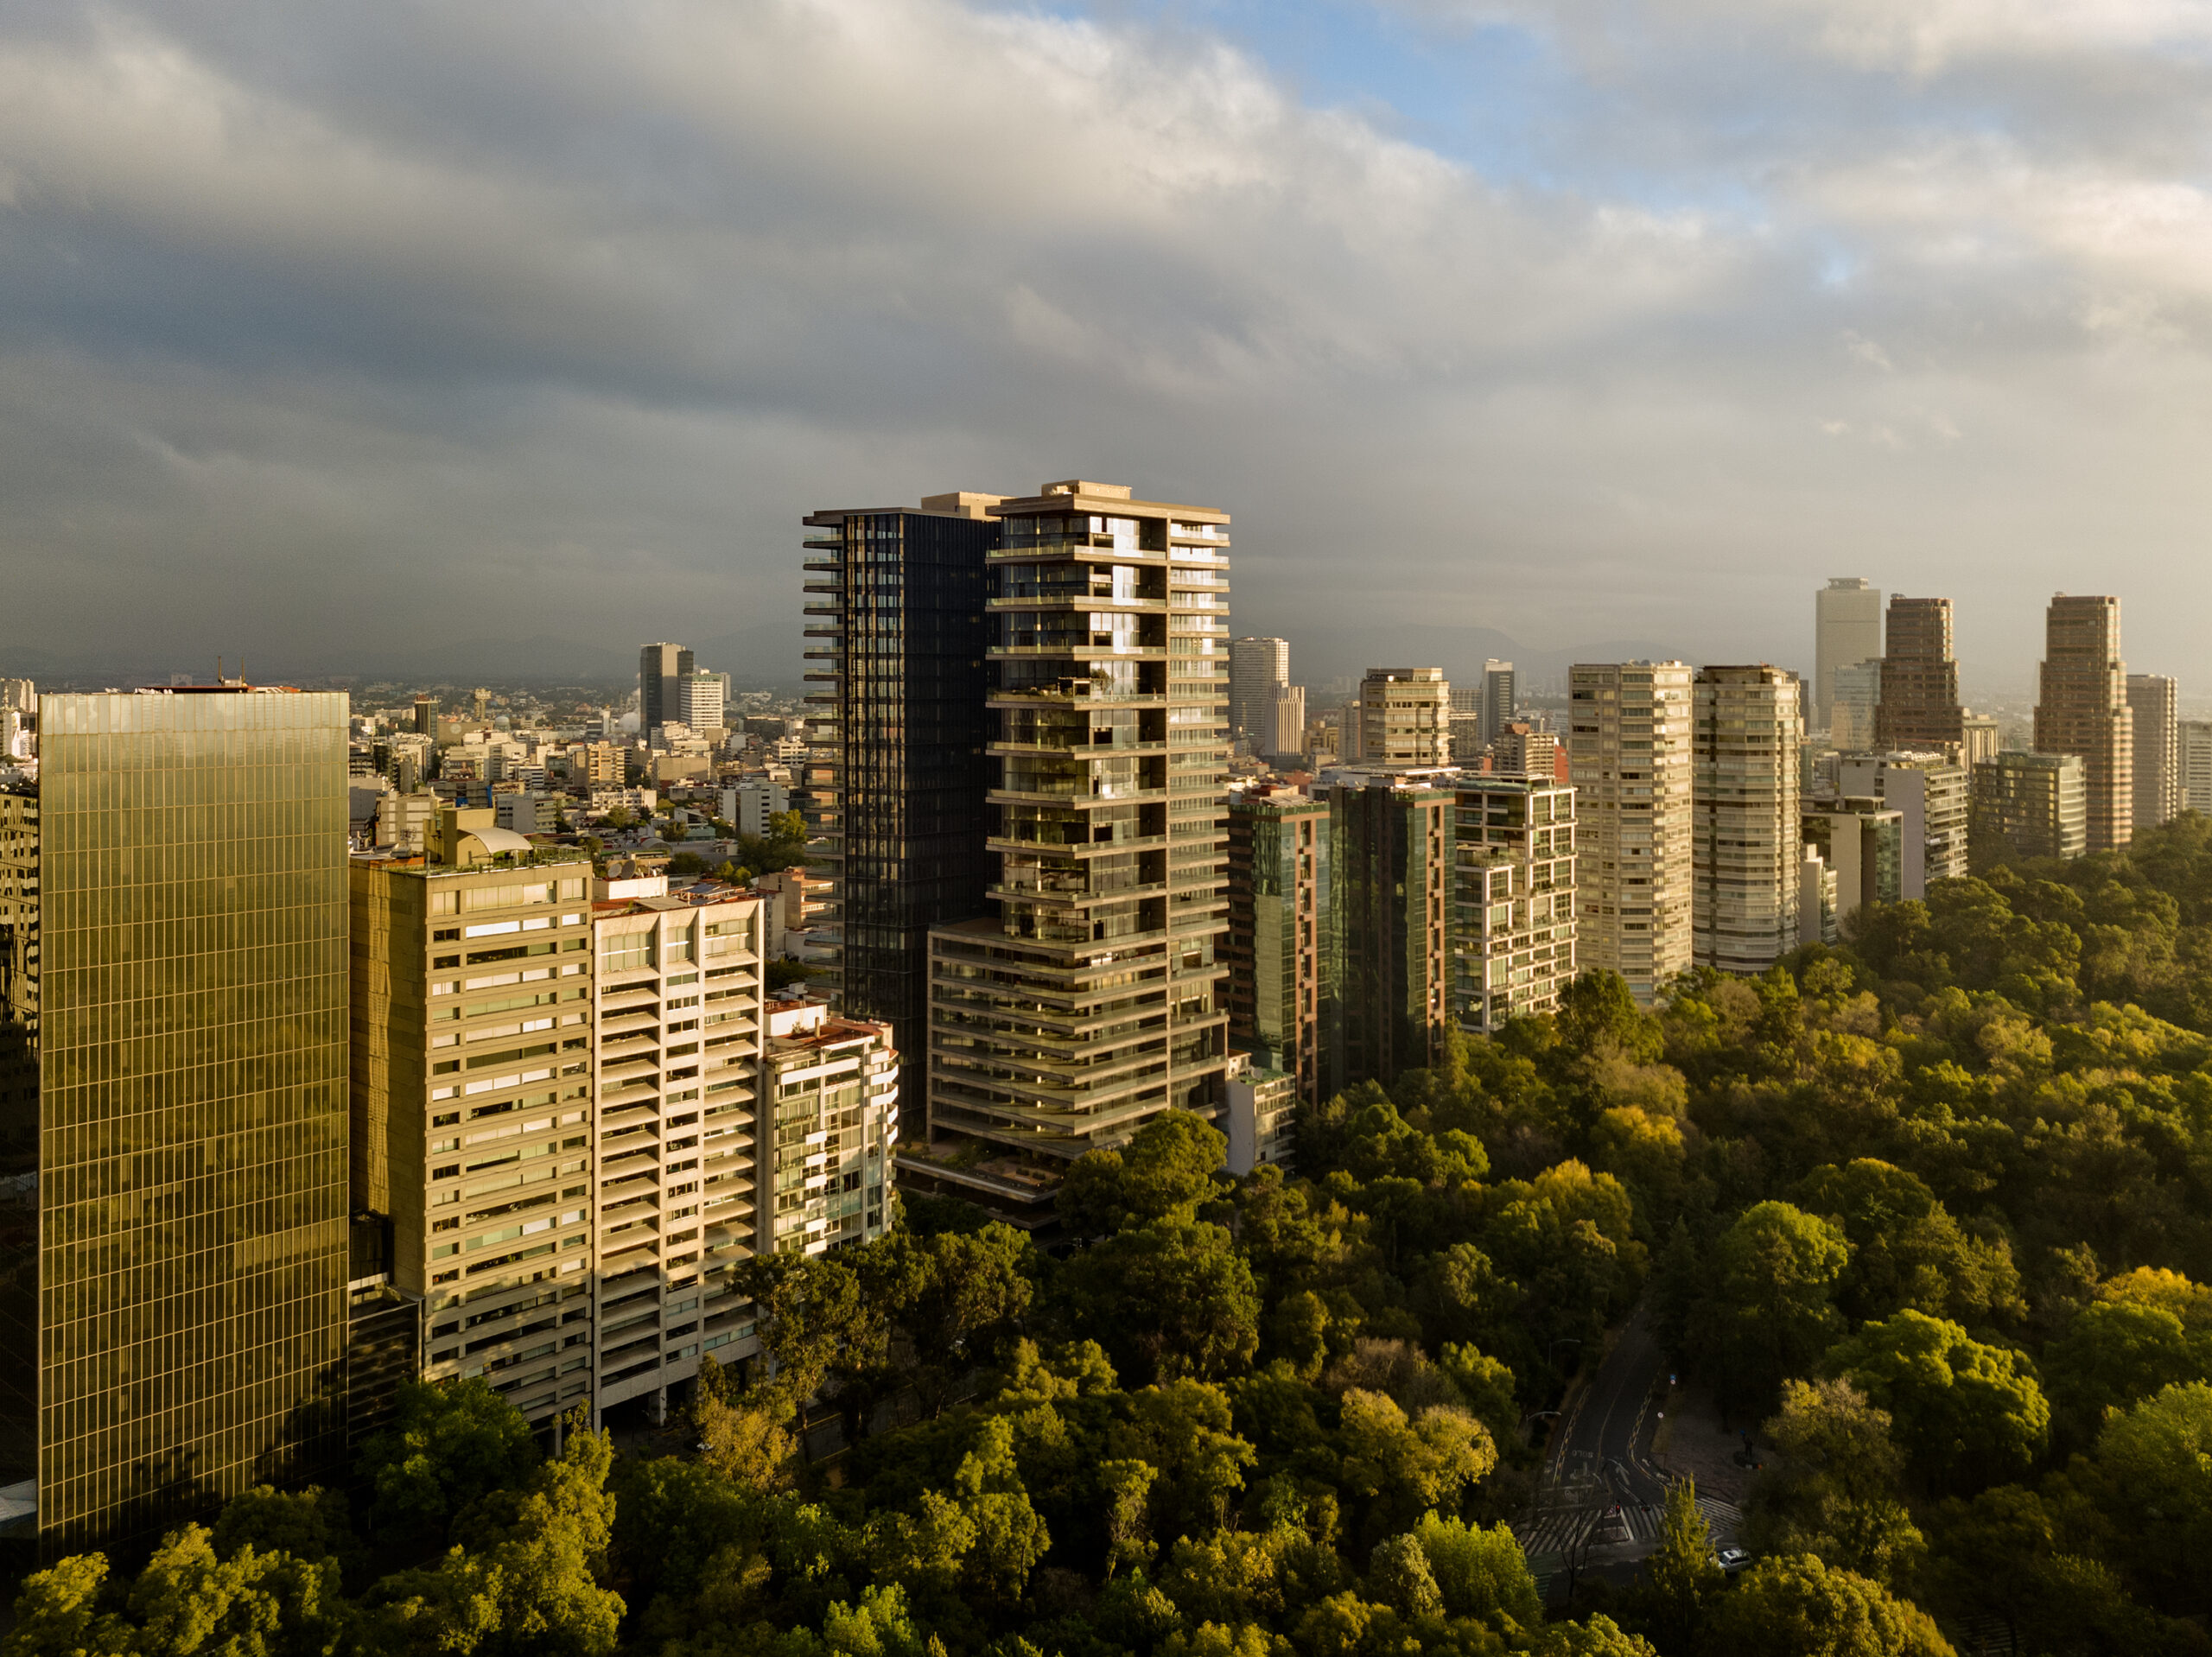
The green expanse of Bosque de Chapultepec stretches across 2,140 acres – a footprint over two-and-a-half times the size of New York’s Central Park. Unlike the latter, Bosque de Chapultepec did not begin as a man-made park; it rose from natural land, developing over years through only incremental modification. It began as a green hill, enveloped with natural springs that were harnessed over time for the city’s sustenance.
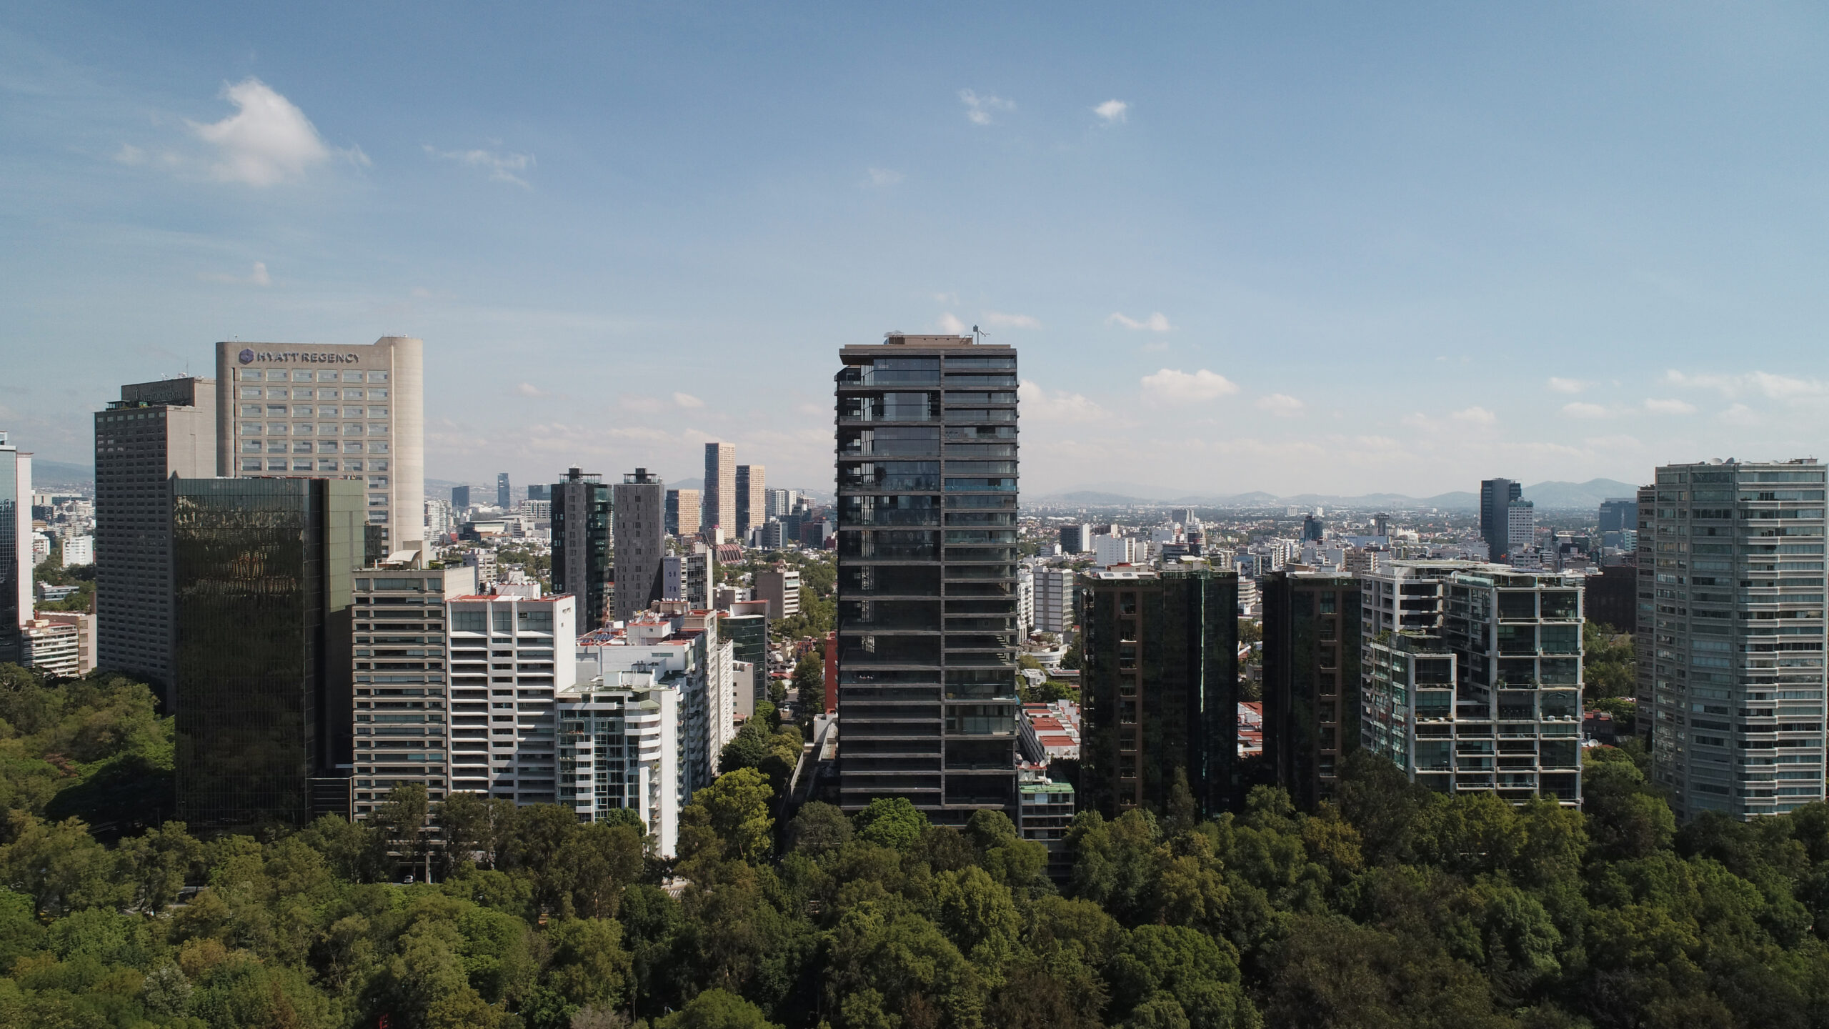
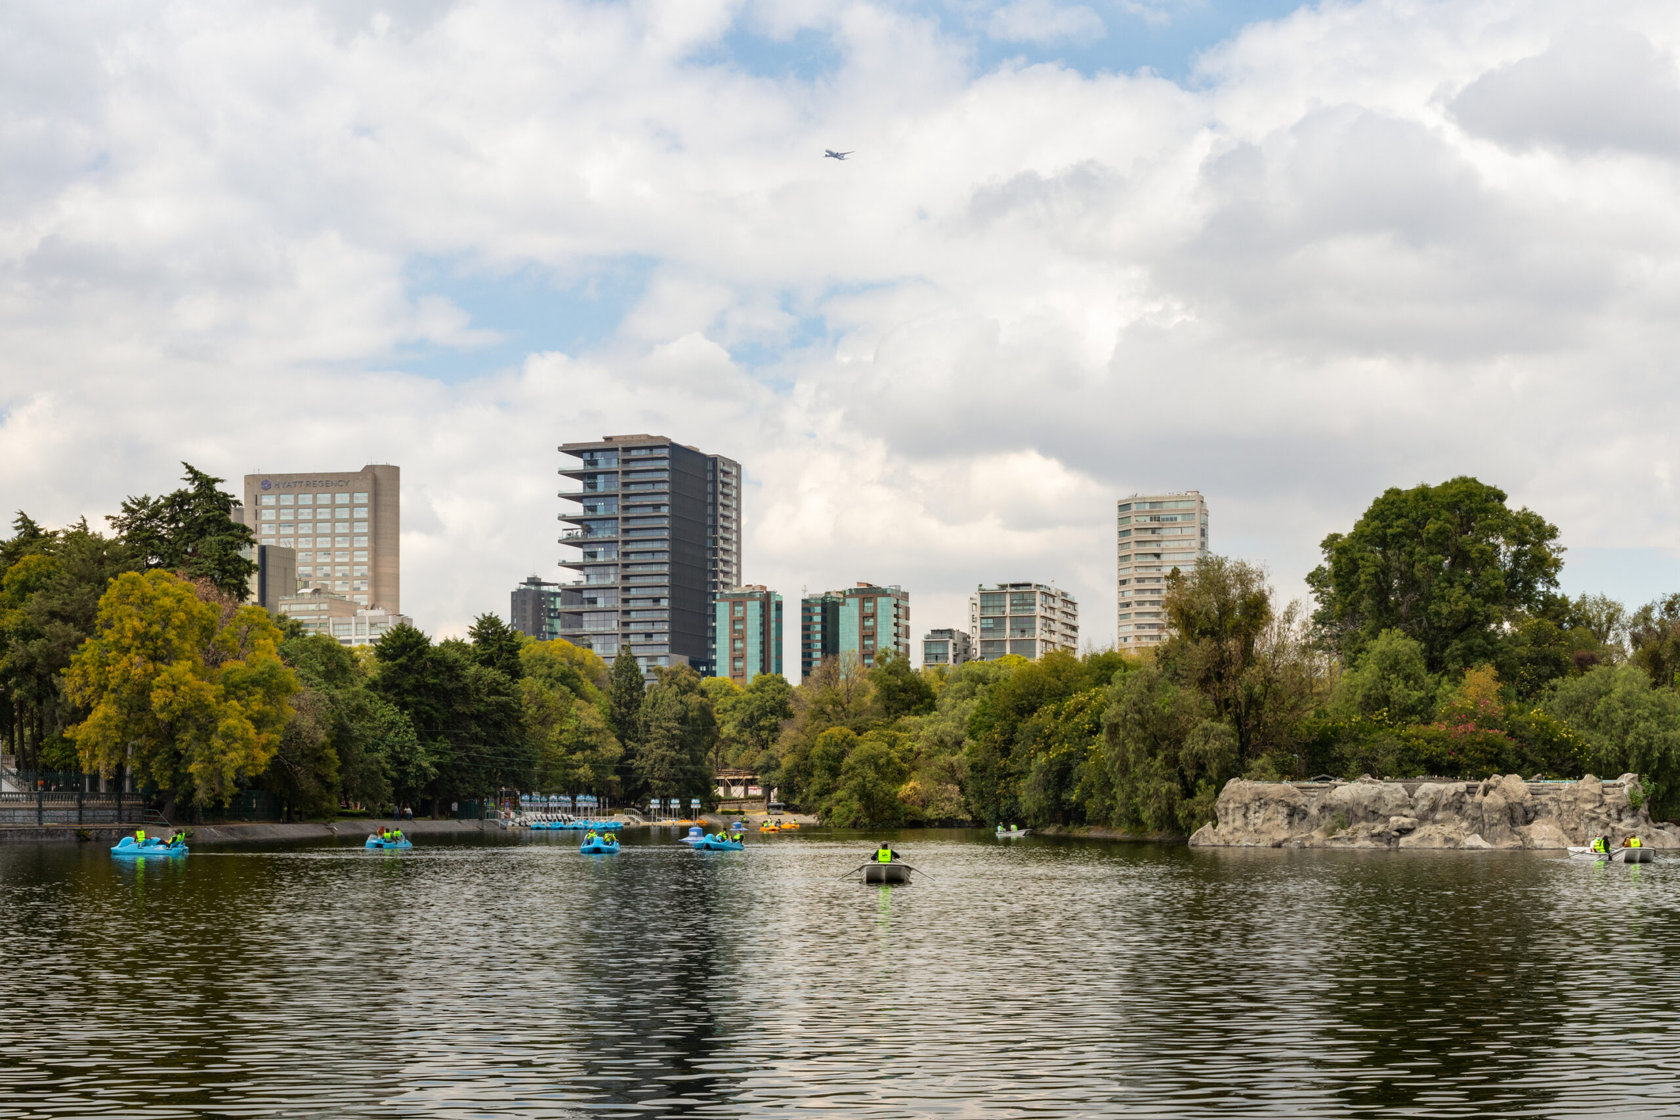
The residential tower Rubén Darío 255 was conceived with the Bosque de Chapultepec as its anchor. A residential landmark between the Polanco and Condesa neighbourhoods, it occupies a relatively compact footprint, with its face looking out towards the richness and tranquillity of the park. The entire scheme is composed of two thirty-storey towers that rise over a triple-height base, releasing ground space back to the level of the park.
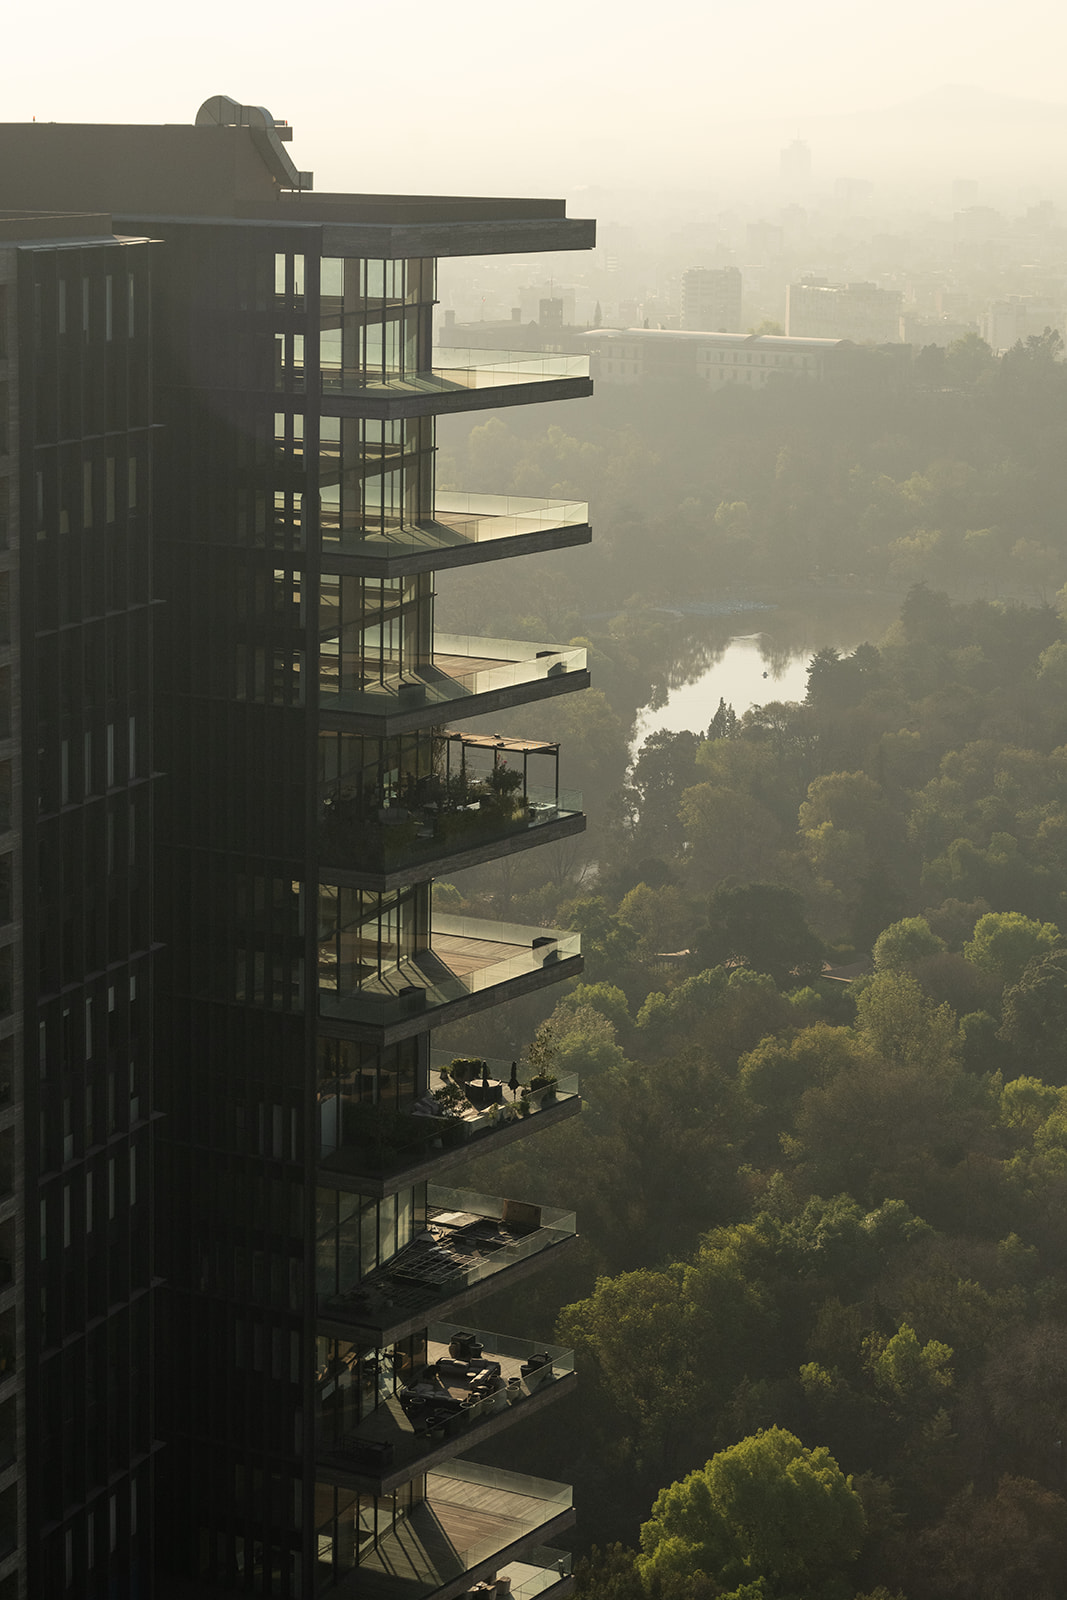
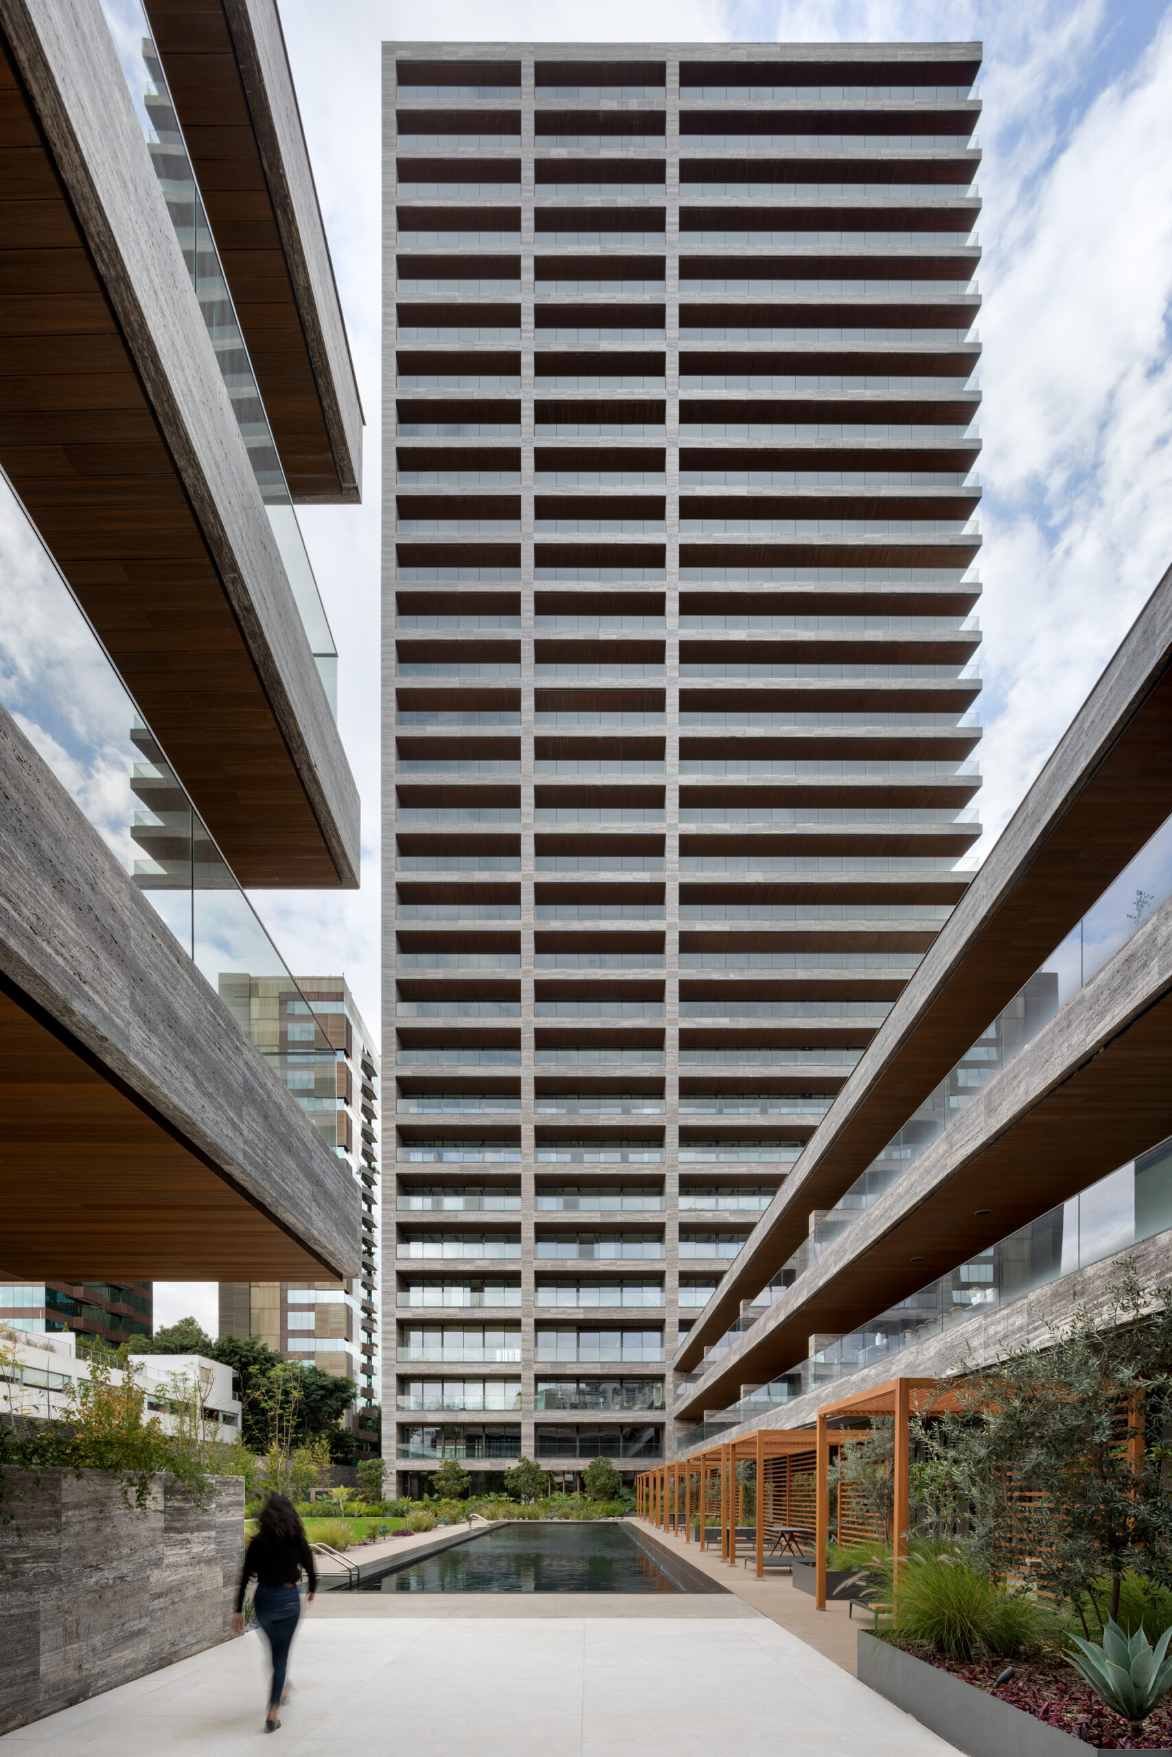
As the towers ascend, deep terraces ring around their facades at separate but evenly distributed cadences—on the park-side, occurring every two levels; on the traverse side, every single level. The uniformity of the terraces contrasts stoically with the organic shapes of the park—its moulds and plant-life animating this part of the city for as far as the eye can see; its vast tree canopy shading one of the oldest recreational spaces in the Americas.
Rubén Darío details
Typology
Location
Client
Status
Materials
Credits
Collaborators / Consultants
Javier Sordo Madaleno, Javier Sordo Madaleno de Haro, Fernando Sordo Madaleno de Haro, Alejando Quiros, José Luis Monroy, Fermín López, Jorge Jiménez, Bernardo Placencia, Juan Marín, Marcos Hernández, Alonso y Asociados, AKF Group, Artenluz
Images
Rafael Gamo, Sordo Madaleno